
Description
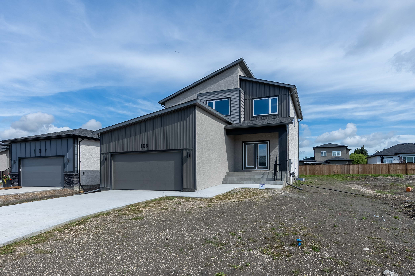
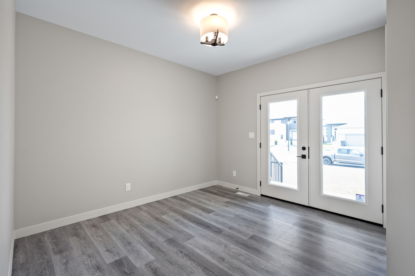
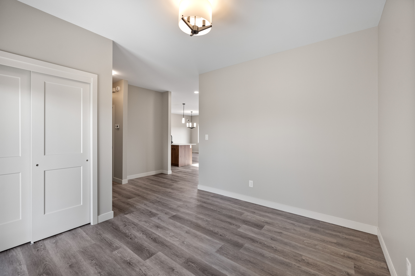
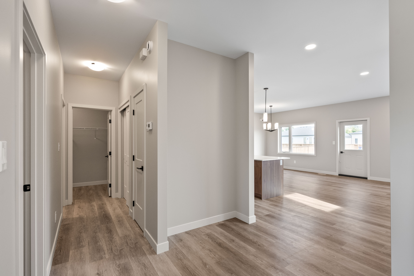
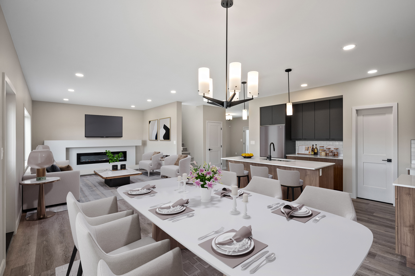
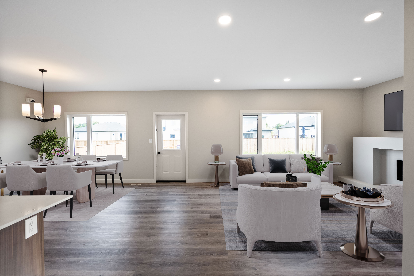
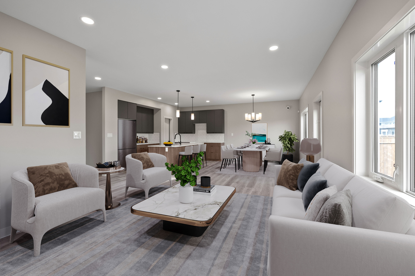
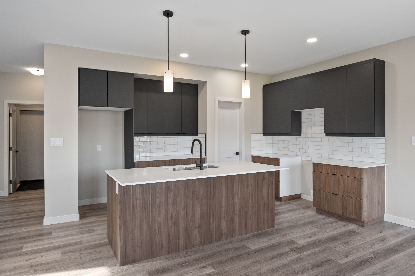
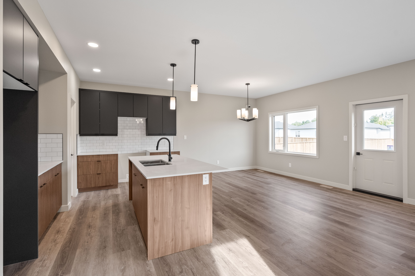
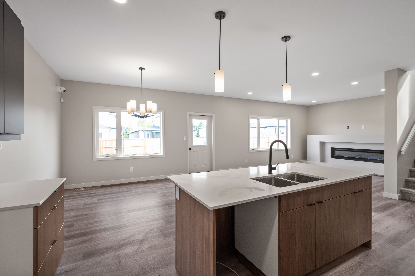
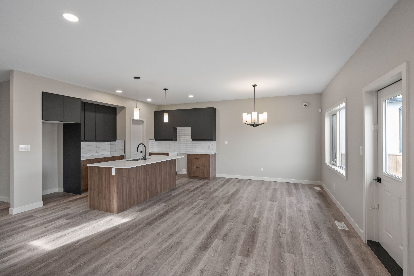
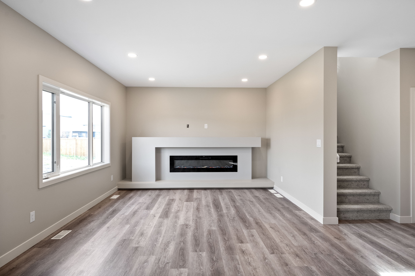
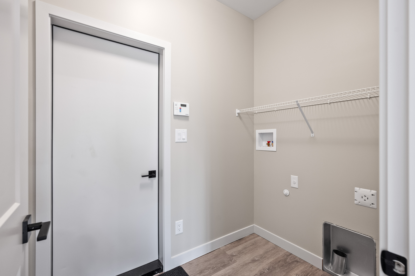
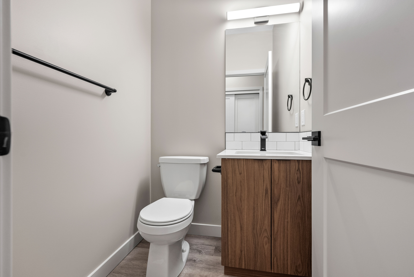
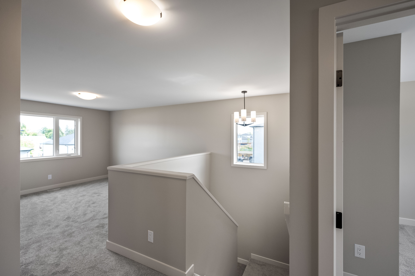
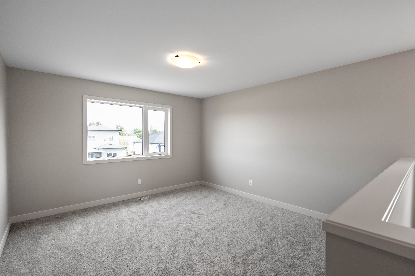
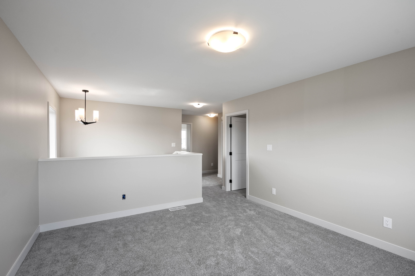
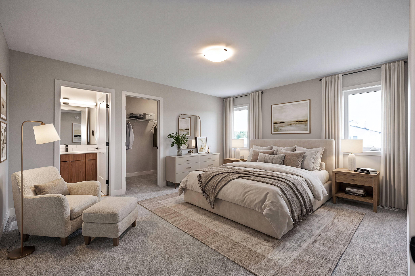
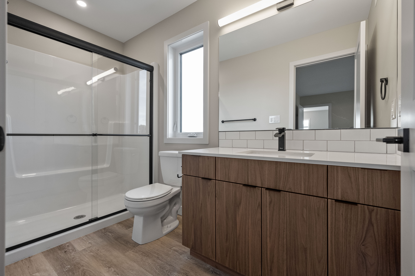
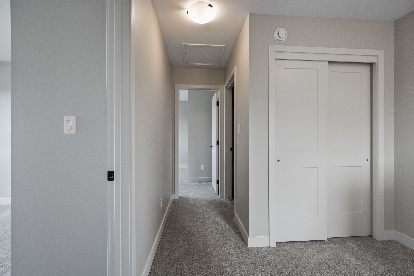
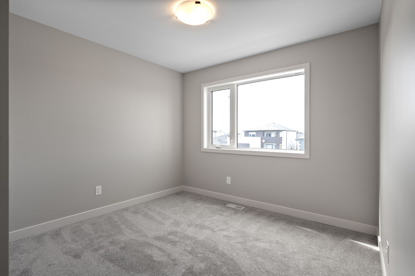
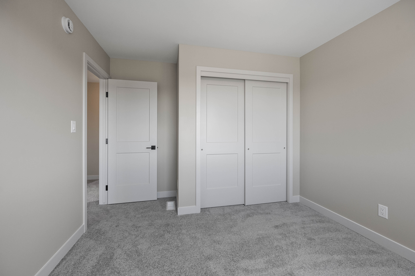
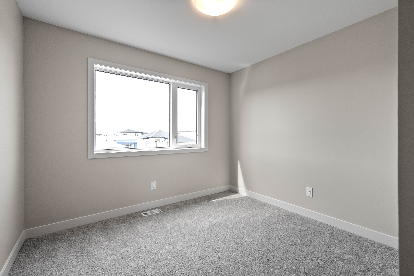
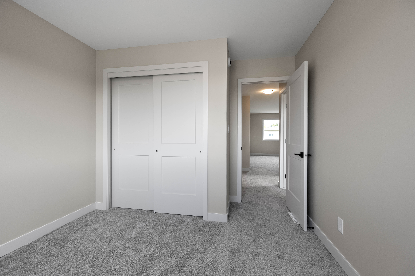
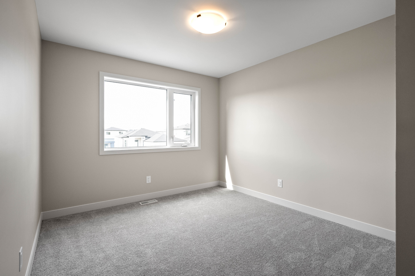
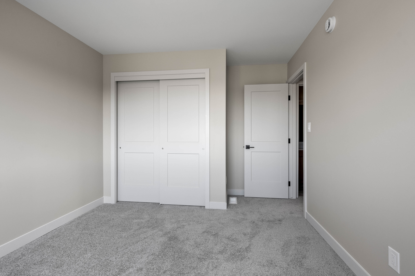
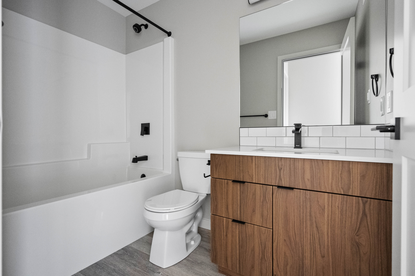
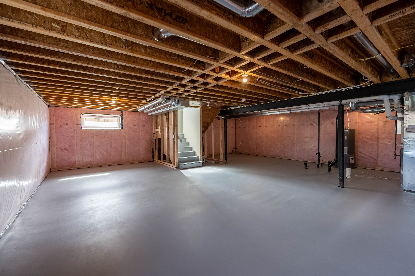
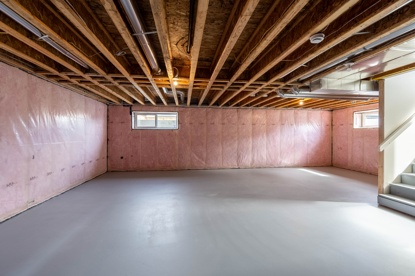
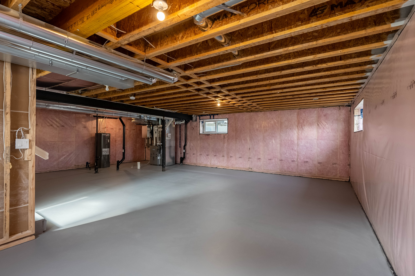
The Silverwood by Dan West is a stunning 2300 sqft 2-storey home nestled in West St. Paul. This residence showcases 4 spacious beds and 2.5 well-appointed baths, offering a blend of elegance, comfort, and functionality. Step inside to soaring 9’ main floor ceilings and an open-concept layout that creates an effortless flow between the living, dining, and kitchen spaces. The heart of the home features an impressive entertainment centre, complete with a 72" electric fireplace. The kitchen is beautifully appointed with quartz countertops throughout, complemented by sleek black hardware and plumbing fixtures for a sophisticated modern aesthetic. Upstairs, the primary bedroom is a private retreat, highlighted by a generous walk-in closet and a 3-piece ensuite. 3 additional beds and a bonus room offer space for family, guests, or a home office. The Silverwood includes an alarm system, doorbell camera, one interior camera, steel beam construction, triple-pane casement windows, insulated overhead garage door, and Delta MS foundation wrap to ensure enhanced comfort and durability. An oversized garage adds practicality and convenience with a keyless pad door opener. Taxes to be assessed. Pics 5-7, 18 dig staged